Egress Windows & Structural Repair
Egress window installation, sagging floor repair, cracked joist reinforcement, and structural fixes for settling and shifting foundation walls.
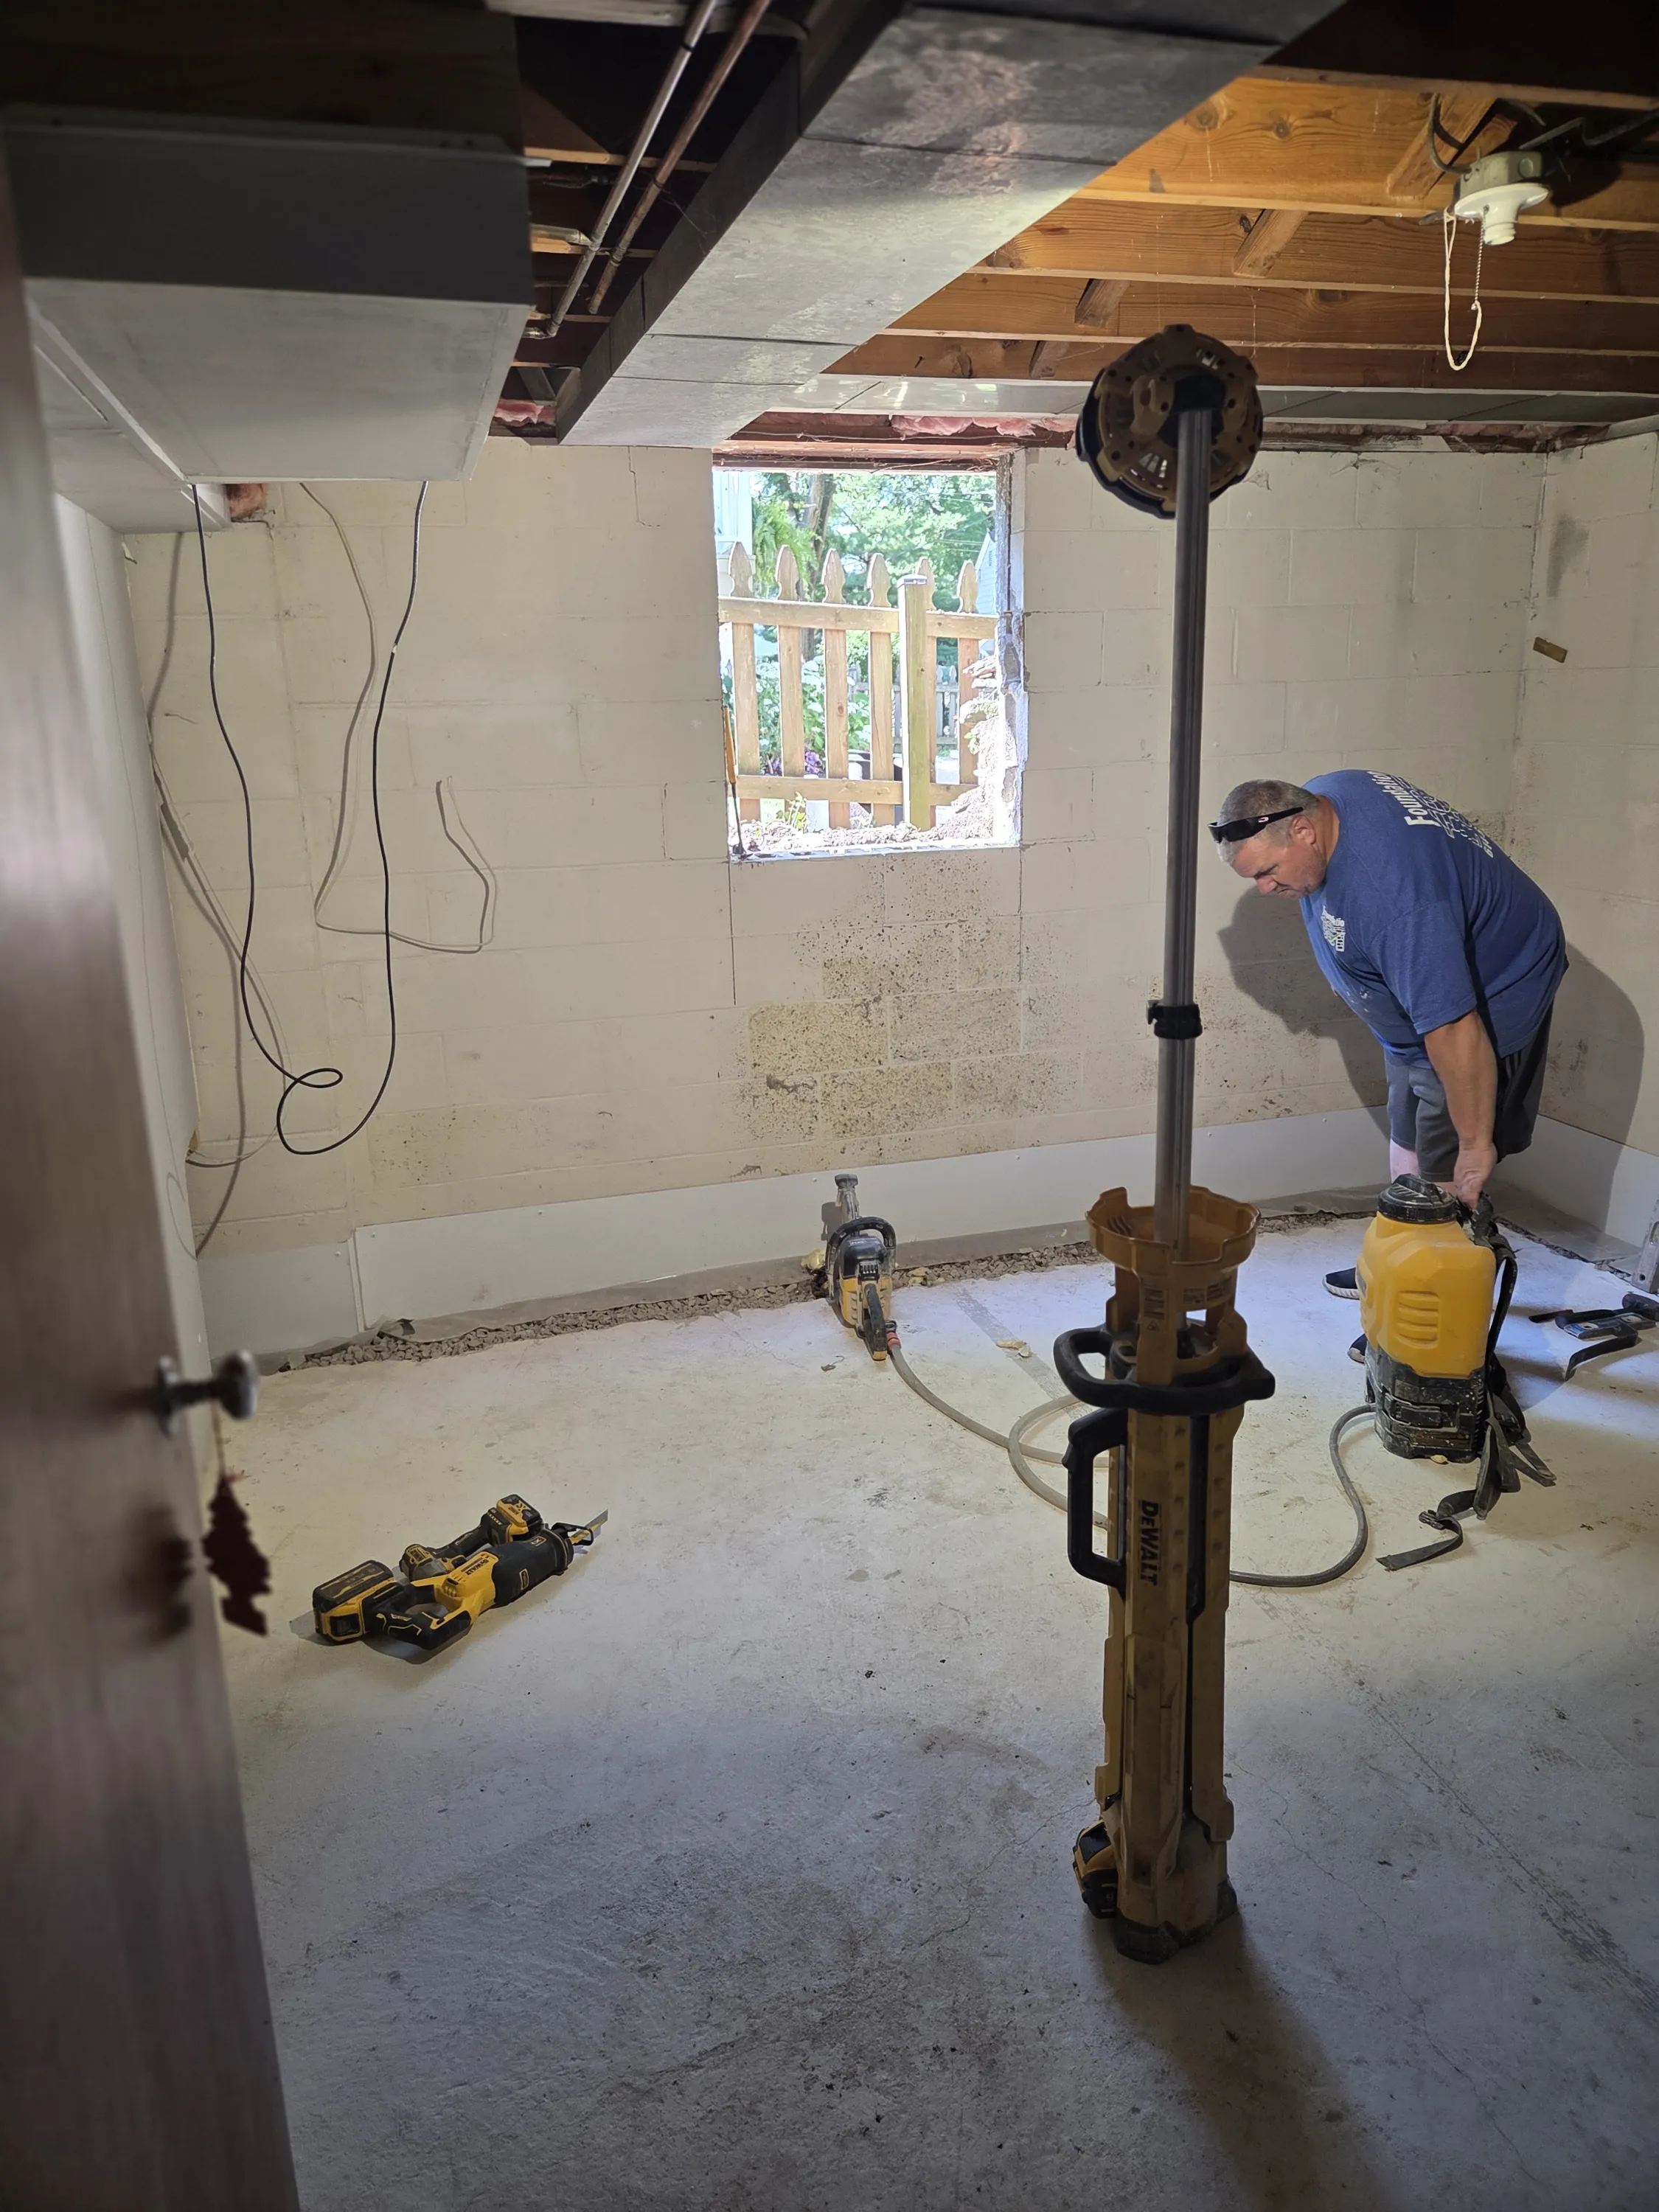
Structural Problems We Handle
From adding code-compliant egress windows to fixing floors that have started to sag, these are the structural repairs we do alongside our foundation and waterproofing work.
Egress Window Installation
Ohio building code requires egress windows in sleeping areas below grade. We cut the opening, frame it out, install the window and well, and make sure the installation is watertight. Required for finishing a basement bedroom or adding a legal sleeping space.
Sagging Floor Repair
Floors that bounce, dip, or feel soft underfoot typically have compromised joists or posts below. We assess the cause rot, overspan, missing support and reinforce or sister the affected framing.
Cracked Joist Repair
Cracked, notched, or damaged floor joists can be sistered with new lumber to restore structural capacity without replacing the entire floor system. Common in older Columbus homes where previous owners drilled or cut through joists for plumbing or HVAC.
Settling & Wall Shift Fixes
When foundation walls shift or settle, door frames go out of square, gaps open up between walls and floors, and structural loads transfer unevenly. We identify what's moved and stabilize it before the problem compounds.
How Egress Installation Works
Adding an egress window involves more than cutting a hole. Here's what the process looks like from start to finish.
Site Assessment
We check wall thickness, identify utilities, confirm the opening location meets code requirements for size and sill height, and look at the exterior well placement.
Wall Cut & Framing
The opening is cut through the foundation wall, framed out with proper structural support on all sides, and prepped for the window unit.
Window & Well Install
Window unit goes in, sealed and flashed properly. The exterior well is set, gravel lined, and tied in to your drainage system so it doesn't hold water.
Interior Finish
Interior framing, sill, and trim are completed. The opening is sealed against air and moisture. You end up with a code-compliant, watertight egress window.
What Makes an Egress Window Code-Compliant
Egress windows in Ohio must meet IRC requirements for any basement sleeping space. If you're finishing a basement bedroom or converting a space, these requirements aren't optional and they matter at inspection and resale.
Minimum 5.7 square feet of net clear opening (5.0 sq ft at grade level)
Minimum 24 inches clear opening height
Minimum 20 inches clear opening width
Maximum 44-inch sill height from finished floor
Exterior window well if below grade, with ladder if well is deeper than 44 inches
Frequently Asked Questions
Yes. Egress window installations require a building permit in Columbus and surrounding jurisdictions. Check with your local building department before work begins.
Most single window installs are completed in one day. The opening is cut, framed, window installed, and well set. You will have a finished opening same day.
Not if it is installed correctly. A draining window well and gravel fill are critical to keeping water out. Make sure whoever installs yours addresses both.
It can be. Bouncy floors are often caused by undersized joists, missing posts, or wood rot from moisture. We assess the framing below to determine the cause before recommending a fix.
In most cases yes. Sistering a cracked joist means bolting new lumber alongside the damaged one to restore its load capacity. It is done from below and does not require touching the floor above.
Structural Issue? Let's Come Take a Look.
Whether you need an egress window for a bedroom addition or you've got a floor that's started to sag we'll assess it in person and tell you exactly what's going on.